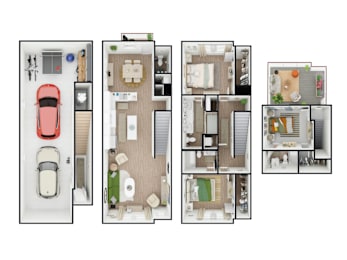
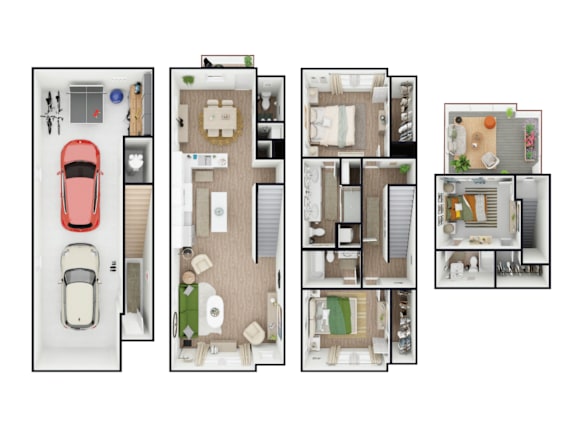
Floor Plans

Floor Plans

Price reflected is base rent only.  Additional monthly fees will apply. 

Designed to take your lifestyle to new heights, our two and three-bedroom townhomes for rent in Charlotte, NC, feature expertly designed floor plans. Enderly Towns offers urban comfort and style, not just in the layouts, but also through its attractive amenities and well-connected location. Explore everything that makes our pet-friendly community unique, then come home to a space that’s designed with your relaxation in mind.

Lease Cost Calculator. This Calculator is designed to help estimate the Move-In Cost (including General and Special Fees) and the Monthly Cost going forward of a lease. Please remember that the Move-In Cost and Monthly Cost will vary depending on the qualifications of the applicant, the price and amenities of the unit being rented, and the cost of any Special Fees that may apply to a specific unit. Additionally, the rent and the Standard and Special Fees and Fee ranges are accurate as currently displayed but may increase or decrease until a lease is signed.
Map View

Your journey starts the moment you pick your favorite floor plan. Regardless of your choice, each floor plan is characterized by ample living quarters and open-concept layouts. All of our two and three-bedroom townhomes surround you in the comforts you deserve, such as chef-inspired kitchens with white, soft-closed cabinetry, roomy walk-in closets, quartz countertops, and private balconies and patios.

When you do want to venture outside, know that we are right near Lower Tuck Neighborhood which allows for smooth commutes to the greater Charlotte area.

Explore our available floor plans here or give us a call to discuss which apartment in Charlotte, North Carolina, would be best for you.